Retaining wall installation cost in 2026 depends on the wall’s dimensions, structural design, drainage, ground conditions, and construction access—not just the material you see. Get a written, site-specific quote that includes excavation, the foundation or leveling base, drainage, reinforcement where required, backfill, and site restoration. Demolition, engineering, permits, and utility conflicts need separate clarification before you compare bids.
- Retaining wall installation cost requires a defined scope; material-only comparisons leave out essential construction work.
- Compare drainage, excavation, reinforcement, and restoration before choosing between bids.
- Creteform Construction is a starting point for homeowners reviewing concrete construction services.
- Confirm permit and engineering requirements locally before approving a retaining wall design.
Why this matters
A retaining wall holds back soil, so the visible face is only part of the installation. A quote that describes blocks but leaves the base, drainage, and retained ground unspecified does not describe a complete project.
Your first decision is not which finish looks best. It is whether the proposed construction addresses the slope, water, nearby structures, and space available behind the wall. Use this retaining wall block systems comparison to understand system differences, then evaluate those systems against your site rather than appearance alone.
For a 2026 project, compare written scopes before comparing totals. That separates a genuine difference in construction approach from an omission you will need to resolve later.
How much does retaining wall installation cost in 2026?
There is no single installed figure that describes every retaining wall. A short landscape wall on accessible ground and a structural wall supporting a steep slope require different designs, equipment, excavation, and drainage provisions.
The useful comparison is the total for the same finished scope, not an isolated material rate. Ask each contractor to identify the following work explicitly:
| Scope item | What the proposal should describe | What to clarify |
|---|---|---|
| Site preparation | Clearing, layout, access, and protection | Whether existing landscaping or paving must be removed |
| Excavation | Digging, loading, and soil handling | Where excavated material goes |
| Base or foundation | Preparation appropriate to the selected wall system | What happens if unsuitable soil is found |
| Wall construction | Material, dimensions, finish, and installation | Whether caps, corners, and returns are included |
| Drainage | Drainage material, collection, and discharge | Where collected water exits |
| Reinforcement | Reinforcement required by the design | Whether the property has room for it |
| Professional approvals | Design documents and permits where required | Who obtains them and pays associated charges |
| Completion | Backfill, grading, cleanup, and restoration | Which disturbed surfaces will be restored |
Ask for exclusions alongside inclusions. A proposal becomes easier to evaluate when it distinguishes fixed work from unresolved conditions rather than leaving everything under a general installation description.
How should the wall be measured?
Record the proposed length, visible height, and changes in height along the slope. Also ask how the design accounts for buried portions, foundation work, corners, steps, and changes in direction.
A wall-face measurement describes the visible surface; it does not describe all the construction behind or beneath it. If a contractor uses a unit rate, ask exactly what that rate includes and which project components sit outside it.
What should a complete estimate explain?
A useful estimate connects the proposed wall to site conditions. It identifies the wall system, the planned drainage outlet, the excavation approach, and any design information still needed.
For your 2026 estimate, request a drawing or clearly marked layout with the written scope. Verbal agreement about where a wall starts or how high it finishes is harder to check than a shared plan.
Which retaining wall system fits your project?
Choose a retaining wall system for the engineering requirements, available space, appearance, and maintenance implications. No material eliminates the need for a suitable foundation and water management.
The options below describe general construction approaches, not interchangeable specifications. A qualified designer must determine whether a particular system suits the site.
| Wall system | Best for | Main advantage | Main limitation |
|---|---|---|---|
| Segmental concrete block | Landscapes suited to modular wall construction | Modular units accommodate different layouts | Reinforced designs can require substantial space behind the face |
| Cast-in-place concrete | Projects requiring a designed concrete wall | Forms allow a defined wall shape and geometry | Formwork, reinforcement, placement, and curing require coordination |
| Natural stone | Landscapes where stone appearance is a priority | Distinctive texture and individual stone character | Stone selection and placement demand skilled workmanship |
| Timber | Landscape designs that specifically call for a timber wall | Provides a wood appearance | Decay and connection condition require attention over time |
| Gabion | Sites suited to wire baskets filled with stone | Permeable construction and a textured face | Basket condition, footprint, and stone selection need consideration |
Do not select the system solely from a photograph. Check whether installation requires excavation beyond your property, removal of existing features, or access that your yard cannot provide.
If concrete construction is part of your plan, review Creteform Construction’s services and confirm the fit for your retaining wall scope. That review is a starting point, not a substitute for a site assessment or structural design.
Why retaining wall installation cost varies
The work changes when the ground, loads, water, or access changes. These factors explain why bids for apparently similar walls can describe very different projects:
- Wall geometry. Length, retained height, corners, curves, and elevation changes affect the construction quantities and layout. Ask bidders to use the same dimensions.
- Ground conditions. Weak soil, rock, buried debris, and groundwater affect excavation and foundation preparation. Ask how unexpected conditions will be documented and approved.
- Water management. Surface runoff and water within the retained ground need a defined drainage approach. A drain without a suitable discharge point is an incomplete proposal.
- Loads and boundaries. Sloping ground, vehicles, buildings, and other loads near the wall influence design. Property boundaries also limit excavation and reinforcement space.
- Construction access. Restricted gates, stairs, overhead obstacles, and limited staging space affect equipment use and material handling. Show contractors the actual access route.
- Existing features. Old walls, utilities, fences, patios, irrigation, and planting can require removal, protection, or reconstruction. Identify responsibility for each affected feature.
Ask contractors which conditions they have verified and which remain assumptions. In 2026, a clearly recorded assumption is more useful than a total that appears final but leaves the underlying scope open.
How do you compare retaining wall quotes fairly?
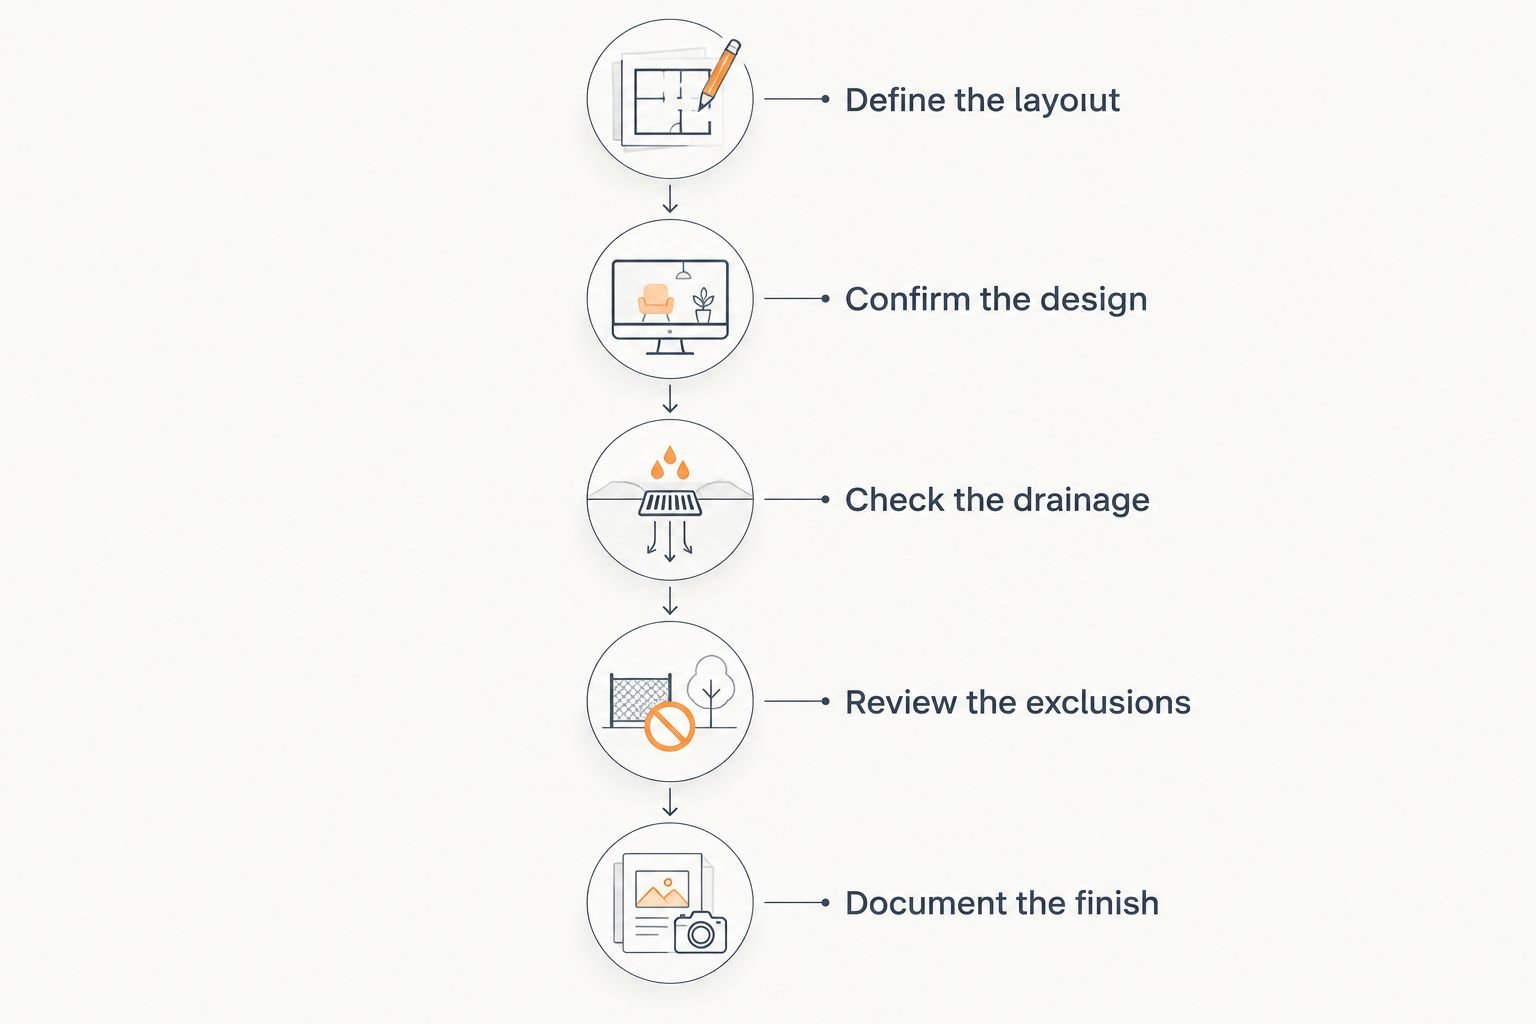
Use the same project description for every bidder. Then check whether each proposal delivers the same wall, drainage outcome, and finished site condition.
- Define the layout. Mark the intended wall location, ends, corners, and height changes. Identify what the wall must retain and which nearby features must remain.
- Confirm the design. Establish who determines the wall system, foundation, reinforcement, and drainage. Confirm whether a professional design or permit is required.
- Check the drainage. Ask where water enters the drainage system, how it travels, and where it discharges. Identify responsibility for any connection or outlet work.
- Review the exclusions. Look for demolition, disposal, unsuitable soil, utility work, landscaping, paving, and access repairs. Ask for ambiguous language to be rewritten.
- Document the finish. Agree on caps, exposed surfaces, final grading, cleanup, and restoration. Put change approval and payment terms in writing before construction starts.
A detailed proposal still needs careful reading. If one bidder specifies reinforcement and another does not, request an explanation rather than assuming either approach is correct.
Choose a documented construction approach, not an unexplained total. Differences should trace back to dimensions, design, site conditions, or an expressly included service.
Is drainage included in retaining wall installation?
Drainage belongs in the retaining wall scope, but you must confirm what each proposal includes. Water behind a wall can add pressure, and the design must address both subsurface water and surface runoff.
Ask about drainage material, filters or separation where appropriate, collection pipes where specified, and the discharge location. These components serve different purposes; naming a pipe alone does not explain the drainage system.
Surface grading matters too. A wall drainage detail does not excuse directing roof runoff or concentrated surface water toward retained ground without a suitable plan.
Before approving the work, ask who checks that the discharge route is lawful and suitable. Do not assume water can simply be directed onto neighboring land or connected to an existing system without verification.
Can you repair a retaining wall instead of replacing it?
Repair is appropriate only when an assessment establishes that the remaining wall and its supporting conditions are suitable for retention. A loose cap and a leaning wall are different problems; treating both as surface repairs ignores the cause.
Have movement, bulging, settlement, cracking, and drainage problems evaluated before choosing a repair method. Covering a defect does not establish that the wall can safely retain the ground behind it.
Ask a repair proposal to explain the cause, the corrective work, and the parts of the existing construction that will remain. Replacement deserves consideration when a repair cannot address the underlying failure or provide a suitable structural solution.
Do you need permits or engineering for a retaining wall?
Permit and engineering requirements depend on the jurisdiction and the project conditions. Height alone does not answer the question when slopes, nearby structures, vehicle loads, or other site constraints affect the wall.
Contact the local building department before committing to construction. Ask how it measures wall height, what conditions trigger review, and which drawings or calculations it requires.
For a 2026 project, verify the current requirements rather than relying on an older permit or a neighbor’s experience. Your contract should identify who handles submissions, inspections, and any requested revisions.
What should you check before construction starts?
Walk the site with the contractor and compare the marked layout with the approved scope. Confirm property boundaries, utility-location arrangements, equipment access, and the areas that need protection.
Photograph existing paving, fences, planting, and nearby structures. This creates a shared record of the starting condition without relying on memory after the ground has been disturbed.
Agree on how concealed conditions will be handled. The contract should explain who authorizes additional work and how changes are recorded before that work proceeds.
Keep the design documents and final scope together. If the wall layout changes, check whether the design, drainage route, or permit also needs revision rather than treating the change as cosmetic.
FAQ
How do I get an accurate retaining wall installation estimate?
Get a site-specific written proposal based on a defined layout, wall system, drainage design, and finished scope. Ask it to identify assumptions, exclusions, and the process for approving changed conditions.
Is a quote based on wall area enough?
A wall-area quote is not enough unless it explains the included construction work. Confirm excavation, foundation preparation, drainage, reinforcement, disposal, and restoration separately.
Which retaining wall material is best for my yard?
The best retaining wall material is the system that meets your site’s structural, drainage, space, and appearance requirements. Compare its installation demands and limitations rather than choosing from the visible finish alone.
Does every retaining wall need a drainpipe?
A drainpipe is not a universal specification for every retaining wall system. The design must explain how water is managed, including drainage materials, filtration where appropriate, and a suitable discharge route.
Can I build a retaining wall myself?
Do not commit to self-installation until you confirm local requirements and the wall system’s design and installation instructions. Structural loads, difficult ground, restricted excavation, or nearby buildings require particular attention.
Should I repair a leaning retaining wall?
Have a leaning retaining wall assessed before choosing a repair. The correction must address the cause of movement rather than simply conceal the visible lean.
Where does Creteform Construction fit into my project planning?
Creteform Construction is a starting point for homeowners reviewing concrete construction services. Confirm whether the proposed retaining wall scope fits its services before requesting project-specific commitments.
One last thing
Ask where the water goes before you approve how the wall looks. A named outlet, a clear discharge route, and responsibility for the connection tell you more about the drainage scope than the phrase drainage included.
Keep that answer with your final proposal. It gives you something concrete to verify during construction, while the drainage work is still visible.
Related guides
- Retaining wall drainage solutions for sloped yards
- Retaining wall materials for Virginia clay soil
- Can retaining walls be repaired instead of rebuilt?